

A more comfortable home starts where you rarely look.
Your attic, rim joists, and wall cavities may be out of sight, but they can shape how the rooms around them feel. We help you understand what is there, what is worth improving, and what the work will involve before we begin.
“We noticed an immediate difference in how much our house was cooler with proper insulation.”
Home insulation
Start with what you’ve noticed.
A room that will not stay comfortable, a cold floor, an open wall, or noise between rooms can point to very different projects. We’ll help narrow down what makes sense for the house.
Look in the attic
The most common place to start
The attic is usually worth a closer look.
Thin, uneven, or disturbed attic insulation can leave parts of a home harder to keep comfortable. Air can also move through gaps around top plates, wiring, plumbing, attic hatches, and other penetrations.
Some attics are suitable for additional insulation. Others need old material removed so accessible gaps and ventilation details can be reached first. We inspect the conditions we can safely access and recommend the level of work the attic supports.

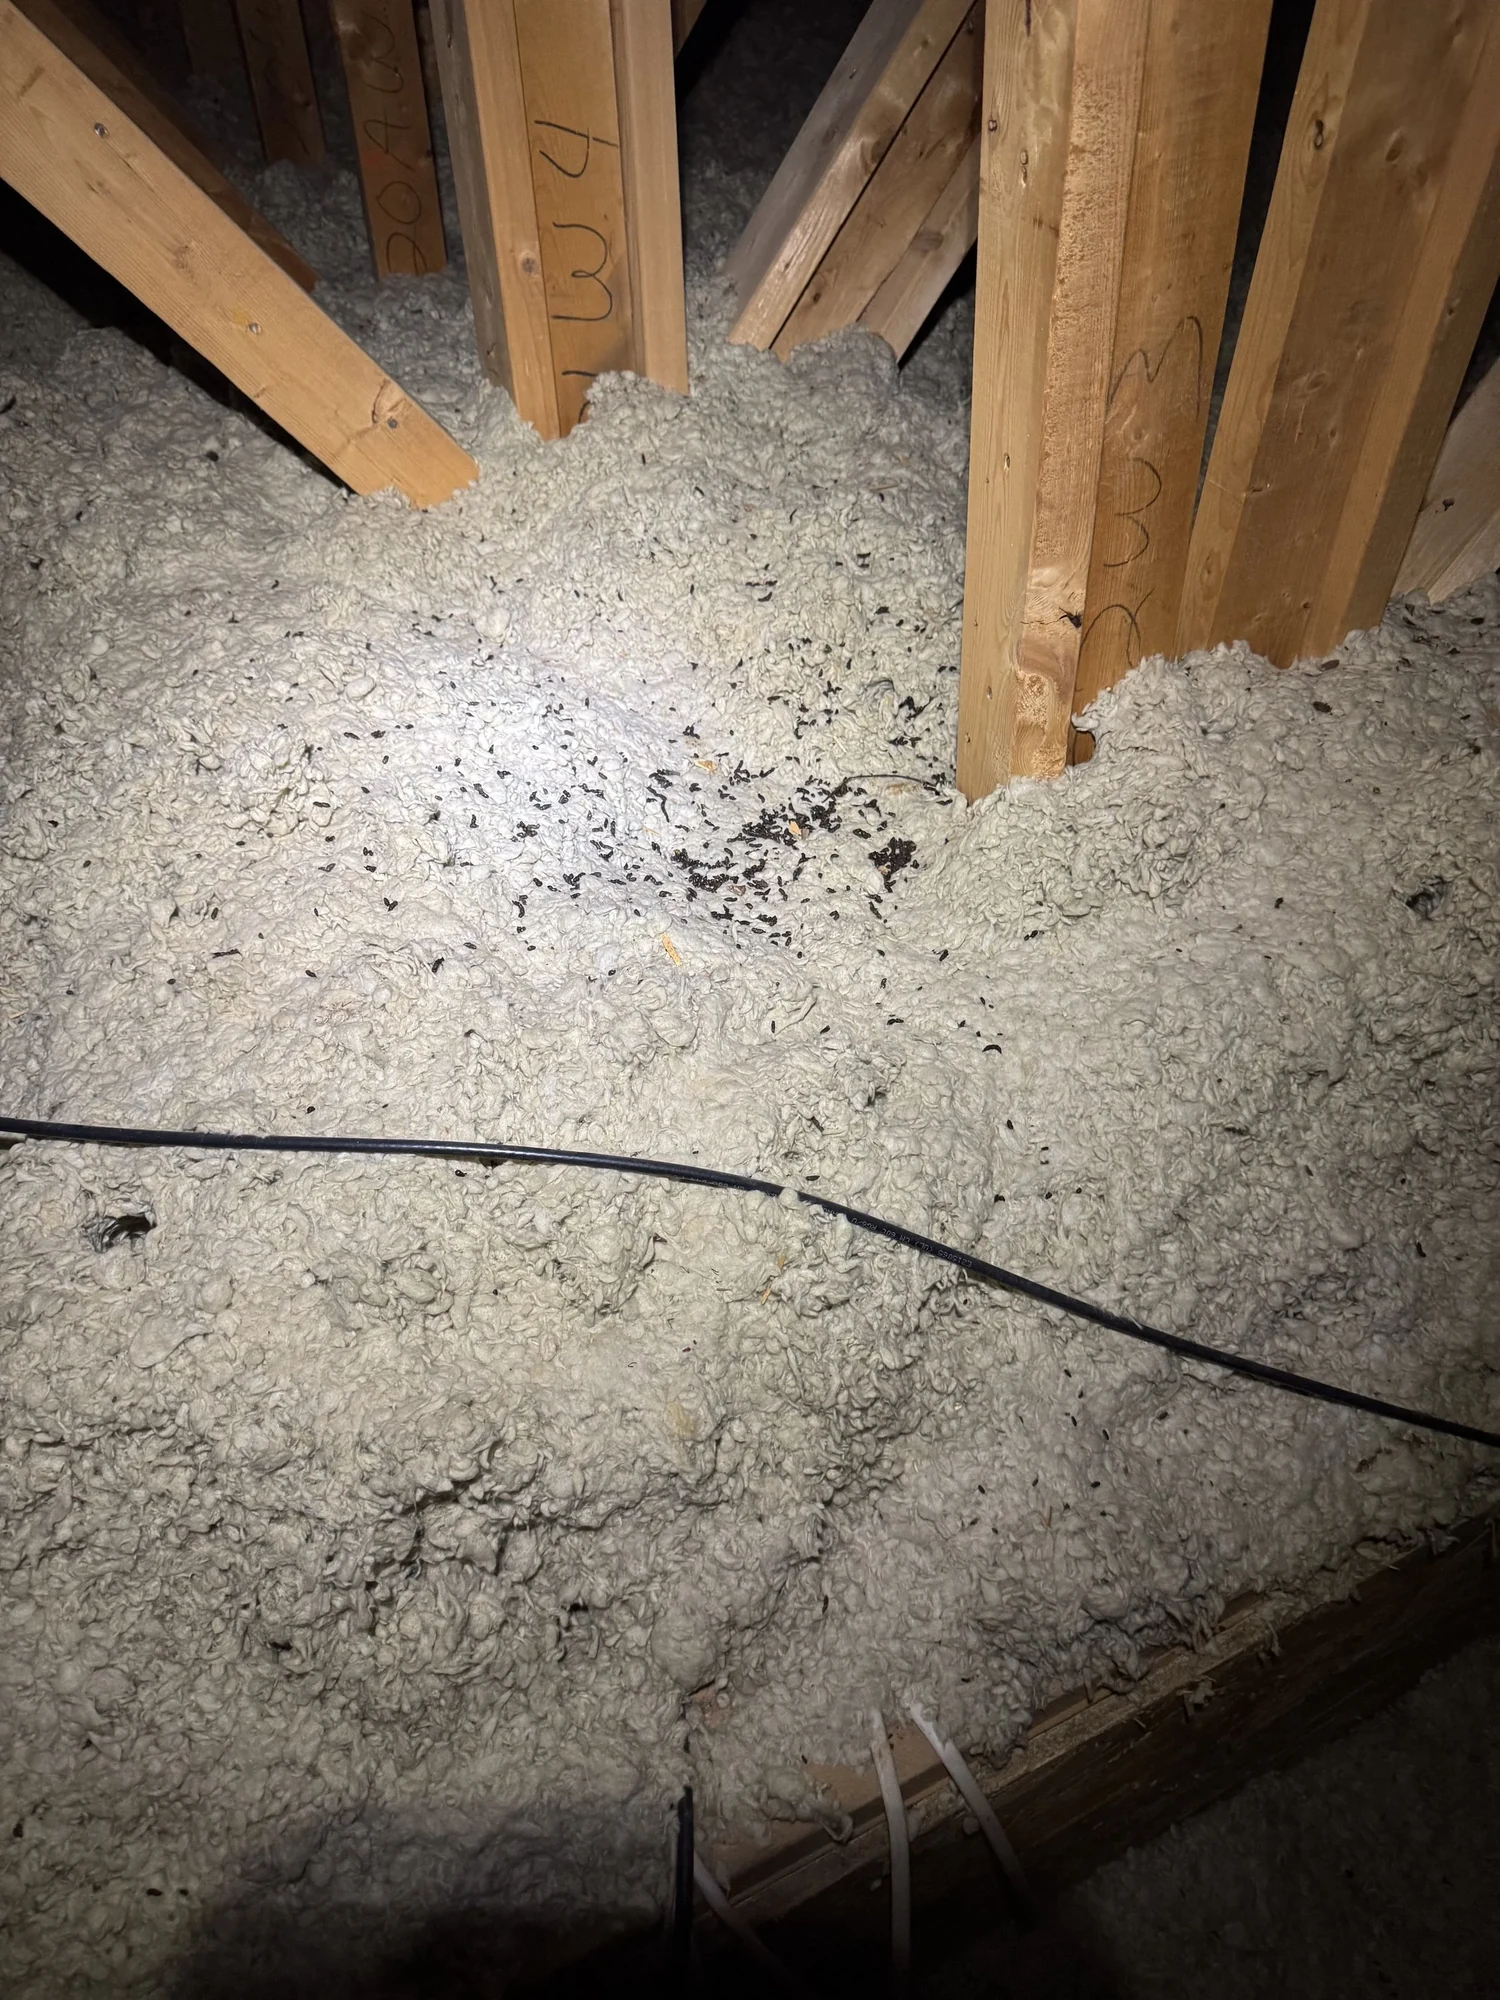
01Existing condition 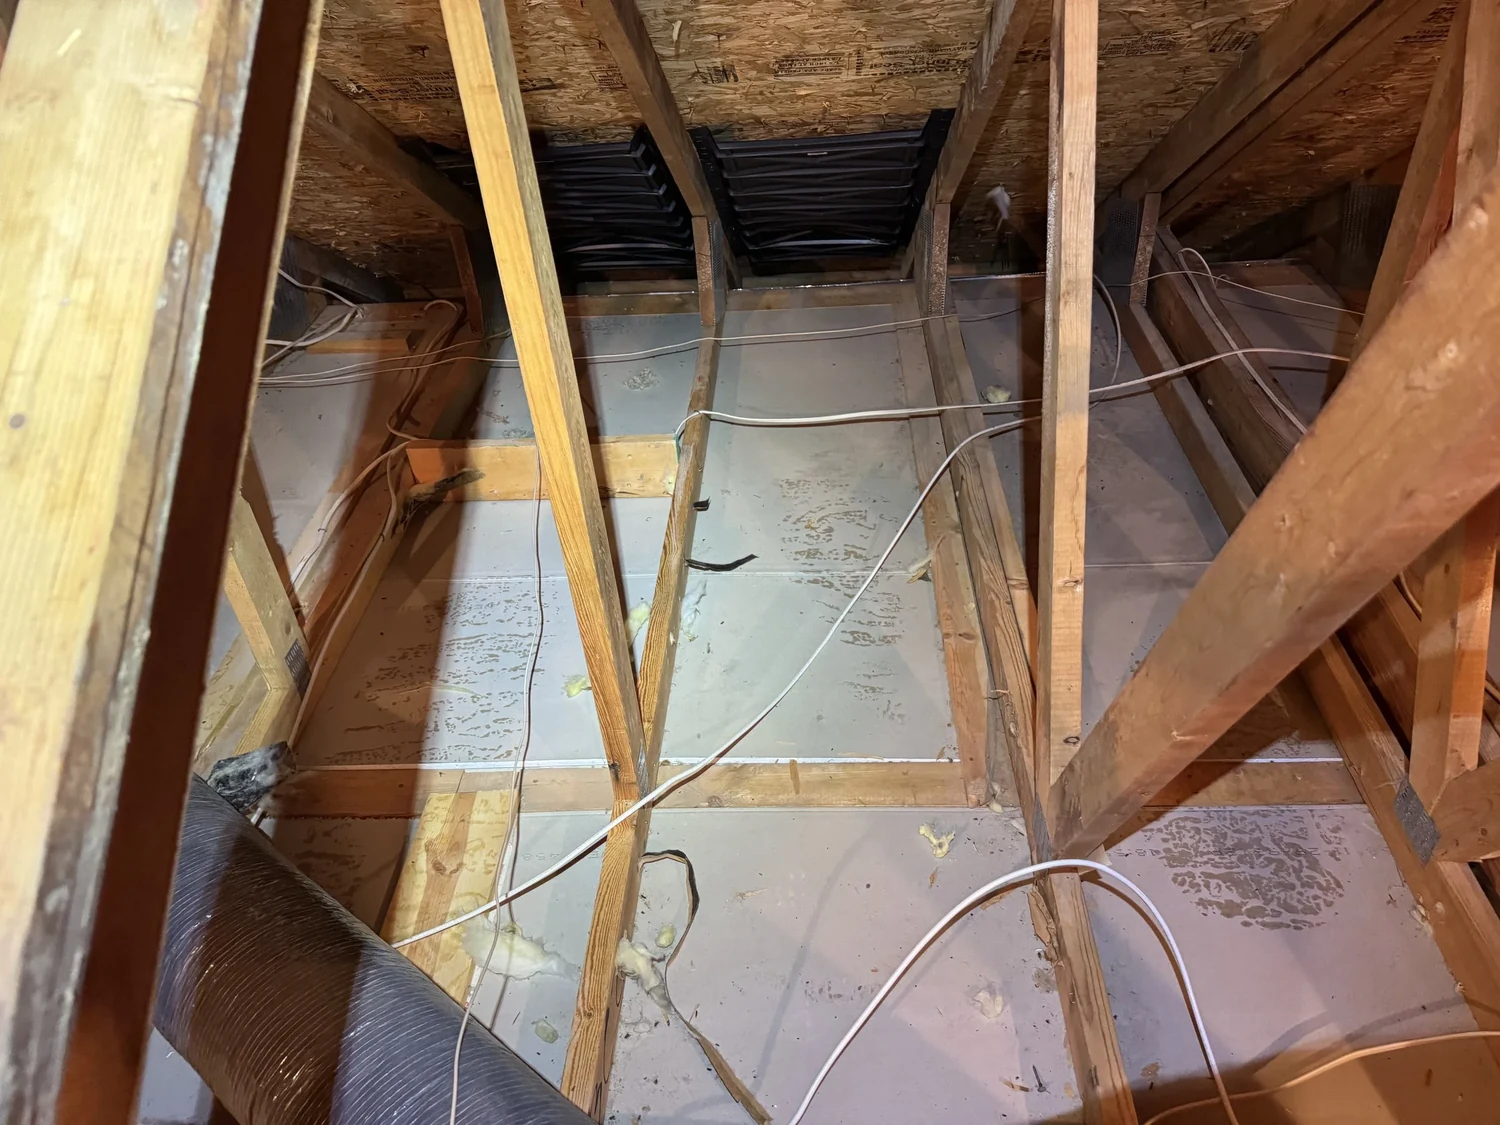
02Cleared for air sealing 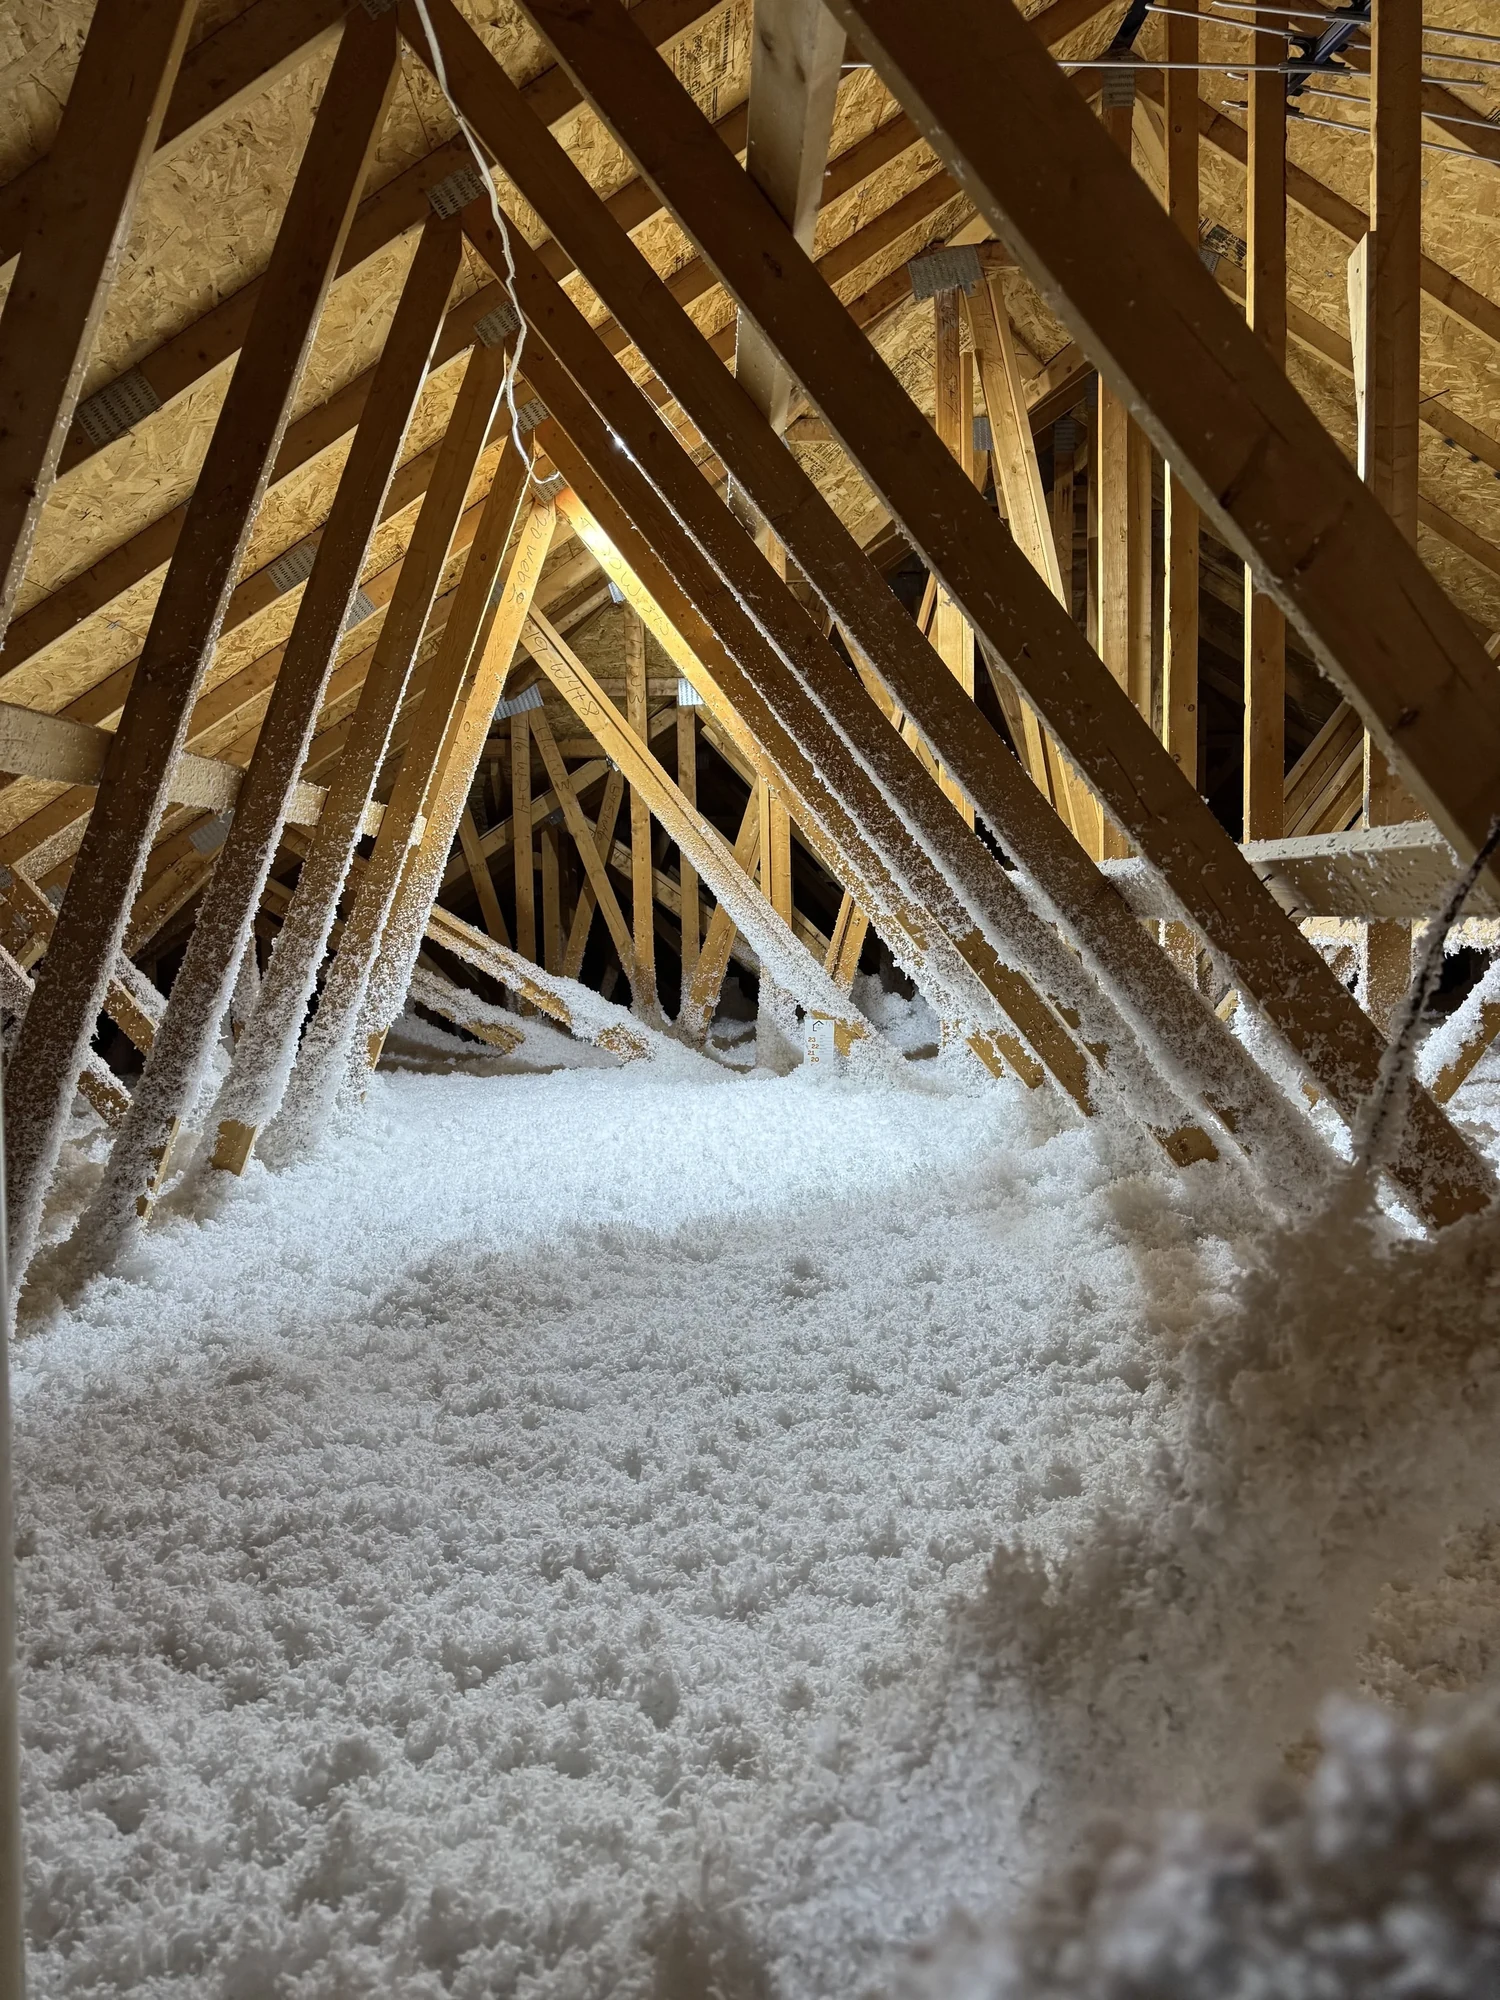
03New blown insulation


Look around the rim joist
Basement edge · First-floor framing
Seal the seam around the house.
The rim joist is the band of framing where the foundation meets the first floor. It is interrupted by joints, seams, and penetrations, which can make it an important place to address both insulation and air leakage.
When the existing conditions are suitable, we clear the agreed work area and apply spray foam directly to the rim-joist bays. That creates insulation and air control at the same boundary and may help reduce drafts and improve comfort near the floor edge above.
Where appropriate, we remove loose or poorly fitted material from the specific work area before installing the new system.
Ask about rim-joist insulation- Subfloor
- Rim joist
- Sill plate
- Foundation wall
- Spray foam across the rim-joist bay and its seams
- Air paths at the joints
Before this work is scheduled
- Accessible moisture or wood-damage concerns.
- Plumbing, wiring, and mechanical penetrations.
- The product’s installation thickness.
- Applicable ignition- or thermal-barrier requirements.
- Ventilation and the manufacturer’s instructions, including its re-entry and re-occupancy requirements.
Insulate open walls
Walls already open?
If the framing is exposed, use the moment.
A remodel creates access that may not come again for years. Before drywall returns, Thermal Shop can re-insulate open walls, ceilings, additions, basements, garages, and other exposed cavities with the application that fits the assembly.
Within the agreed scope, we can also air-seal accessible gaps and penetrations and fit insulation carefully around wiring, plumbing, and other obstructions.


Already working with a remodeler or general contractor? We can coordinate our portion with the project schedule.
Moisture, ventilation, electrical, structural, roofing, plumbing, or HVAC concerns may need to be handled by the appropriate trade.
Plan insulation for a remodelFill closed walls
Insulation without opening the whole wall
More insulation. Less demolition.
For suitable enclosed cavities, drill-and-fill allows fiberglass insulation to be installed through planned access holes instead of removing all of the drywall or exterior finish.
We locate the reachable cavities and blocking, drill the access points, fill each suitable bay to the product’s specified installation density, and close the openings with fitted plugs—sometimes called pucks.
Before work begins, we explain where access will be made and whether final siding repair, drywall finishing, texture, or paint belongs to Thermal Shop or another trade.
Framing, blocking, cabinets, tile, utilities, moisture, exterior cladding, and access can affect how much of a wall can be filled.
- Fitted plug
- Access hole
- Blocking, second hole below
- Insulation filling the bay
- Fiberglass fill, to the product’s specified density
- Framing behind the drywall
Quiet noisy rooms
Bedrooms · Offices · Basements · Shared floors
Turn down the travel, not the life of the house.
Fiberglass installed in wall or floor-and-ceiling cavities can absorb sound within the assembly and help reduce some airborne noise moving between spaces. Common locations include bedrooms, offices, media rooms, garage walls, and basement ceilings.
Insulation is only one part of sound control. Footsteps, vibration, ducts, doors, and gaps can continue to carry sound, so this work should be described as sound dampening or sound control—not soundproofing.
If a basement ceiling is drilled and filled, we explain the access holes and patching responsibilities before work begins.
Odd jobs and small projects
Not every job fits a neat category
The odd jobs are still real jobs.
A garage wall, one room in a remodel, a basement edge, an outbuilding, or a small spray-foam project may not fit a standard package. That is okay.
Thermal Shop looks at each project separately, listens to what the owner is trying to accomplish, and develops a practical scope around the space, access, budget, and expected benefit. Small projects receive the same care and communication as larger ones.
Tell us about an unusual project
First things first
- Tell us what the space is and how it is used.
- Share its rough size, how it is reached, and what is there now.
- Say what you want it to do: comfort, condensation, sound, or something else.
- Photos of the space, if you have them, help us understand it before the visit.
Also for your home
Shelving, measured and cut on site.
Add practical storage to closets, pantries, laundry rooms, and garages—or rethink a layout that is no longer working for the home.
Explore shelving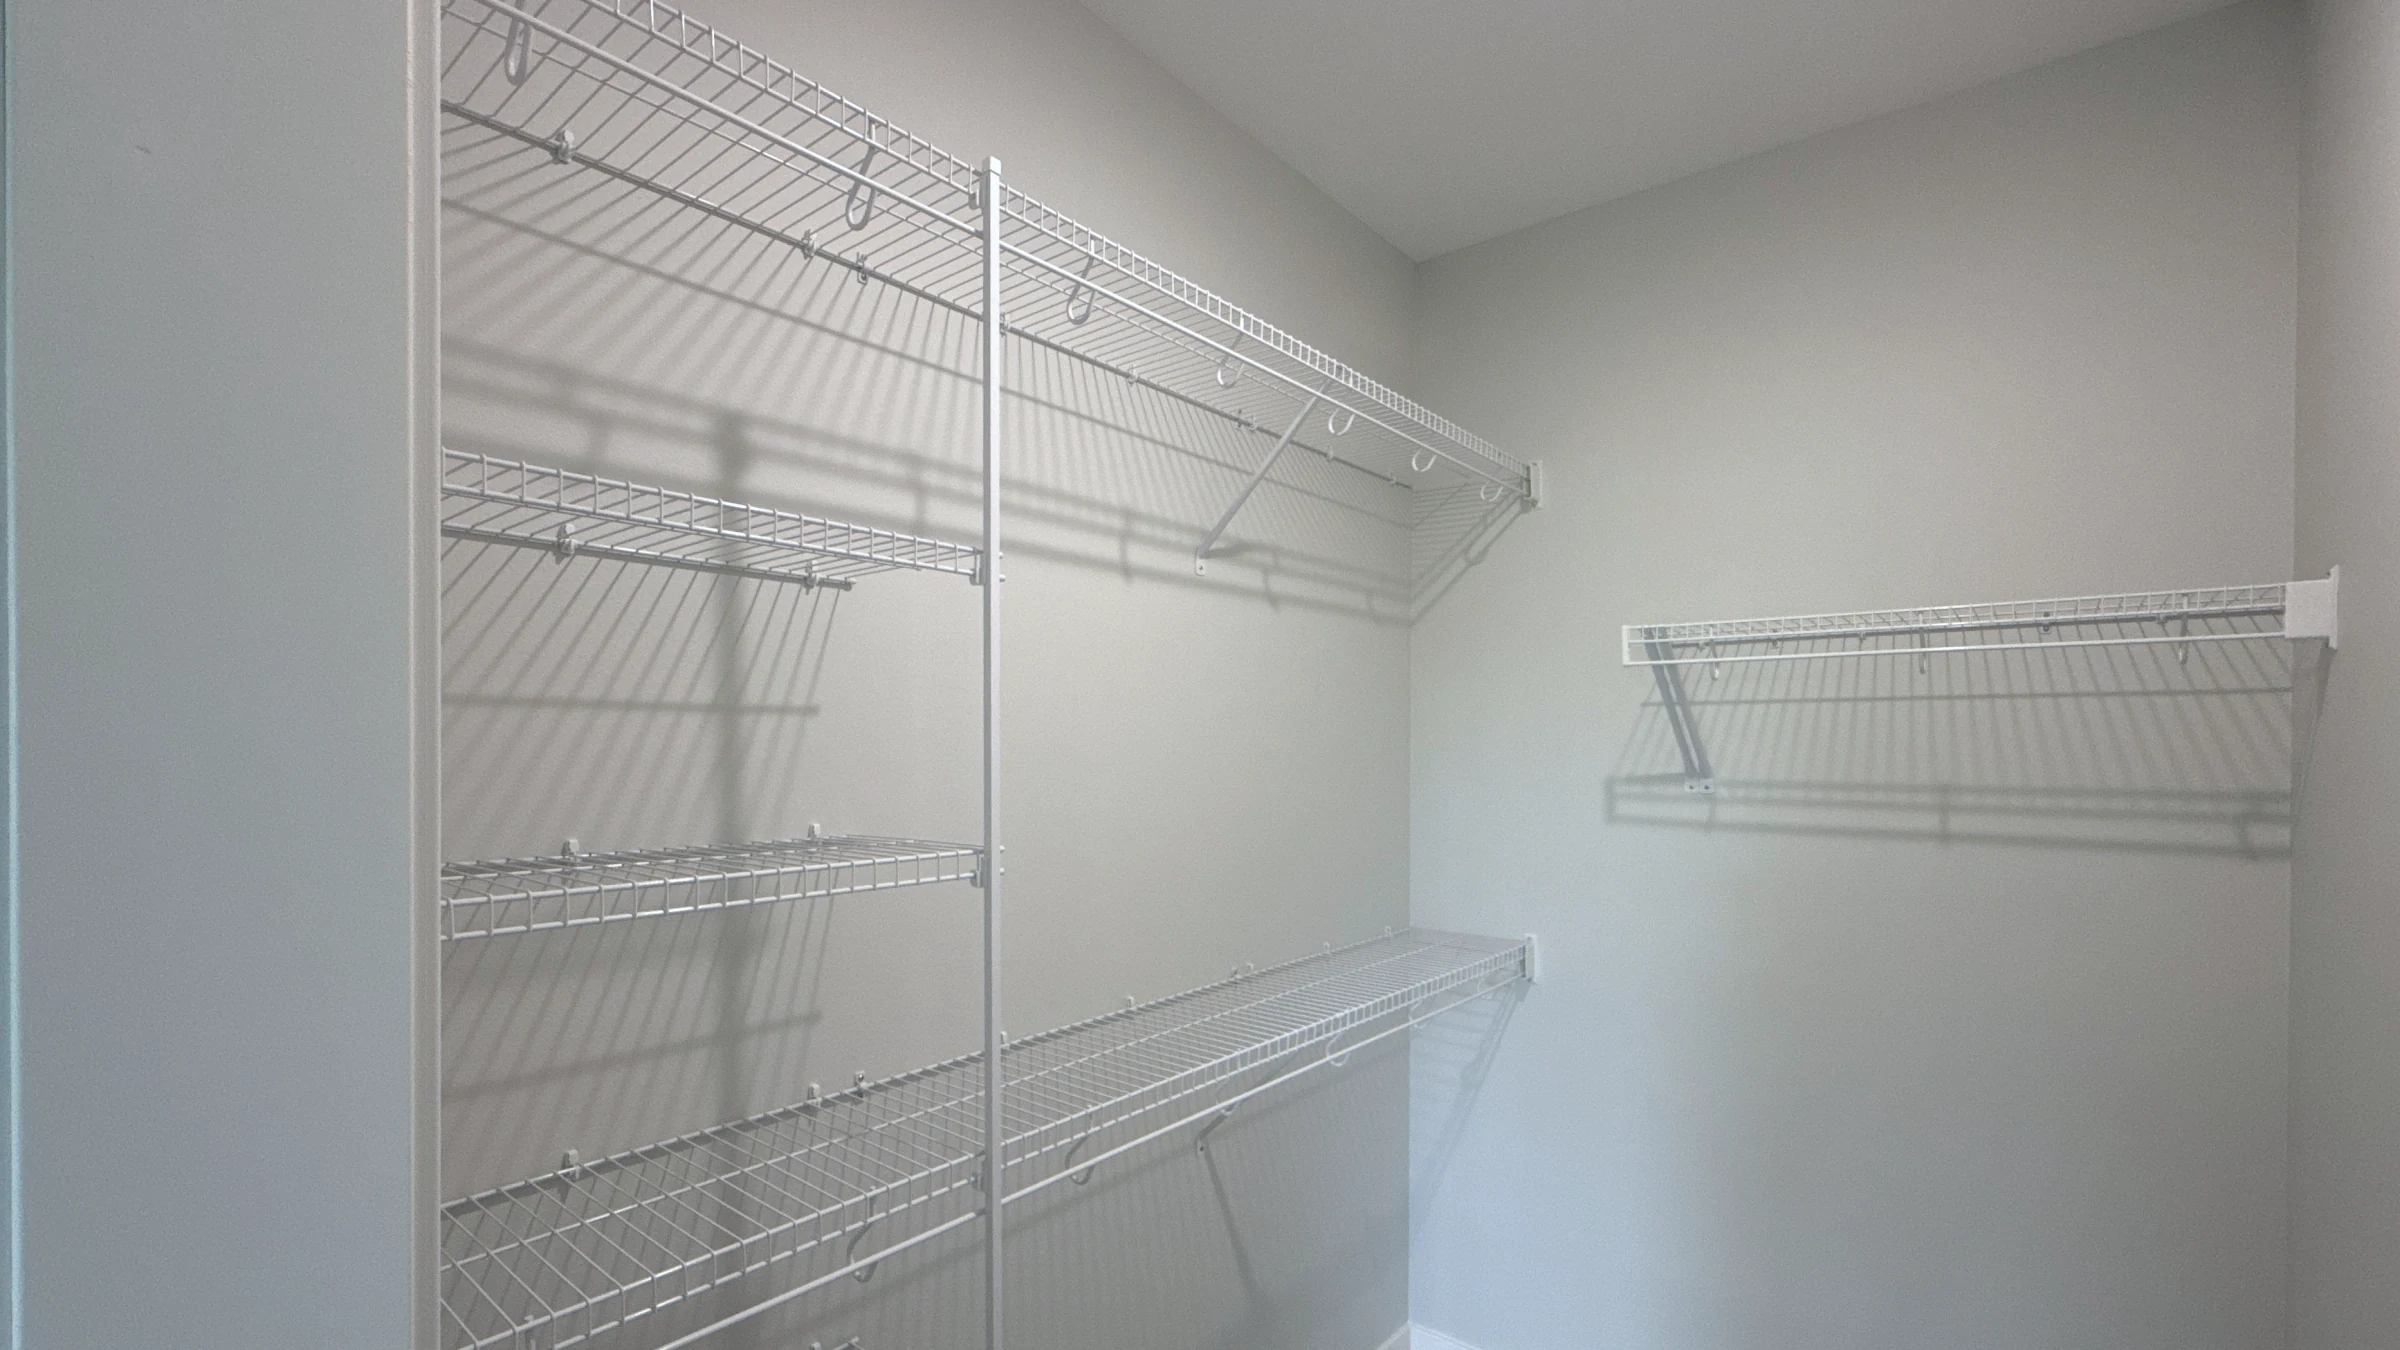

Start with a conversation
You don’t need to diagnose the house before you call.
Tell us what you have noticed, what you are planning, and what you would like the space to do better. We will help determine whether it fits our work and what a sensible next step looks like.